Ground floor
Opening straight onto the garden
- An entrance room for skis and boots
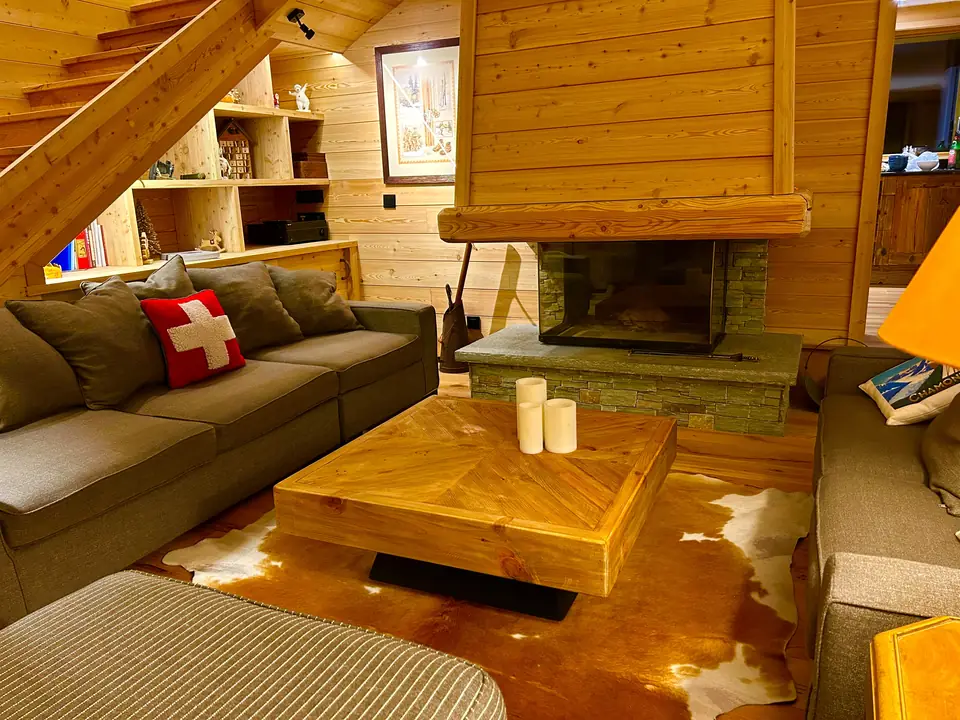
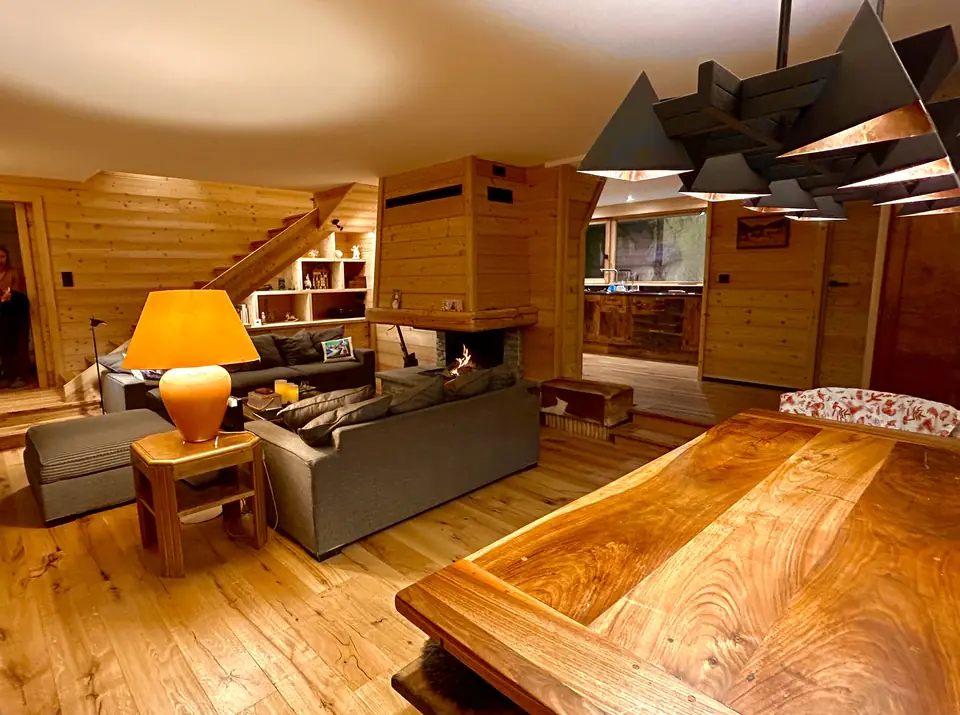
- The living room with fireplace, and the dining room
- The kitchen
- The master suite, whirlpool bath and shower
1 bedroom · 1 bathroom
THE CHALET
About 300 m² of larch, renovated in 2024.
THE CHALET, FLOOR BY FLOOR
Opening straight onto the garden
1 bedroom · 1 bathroom
Linked to the ground floor
Relaxation
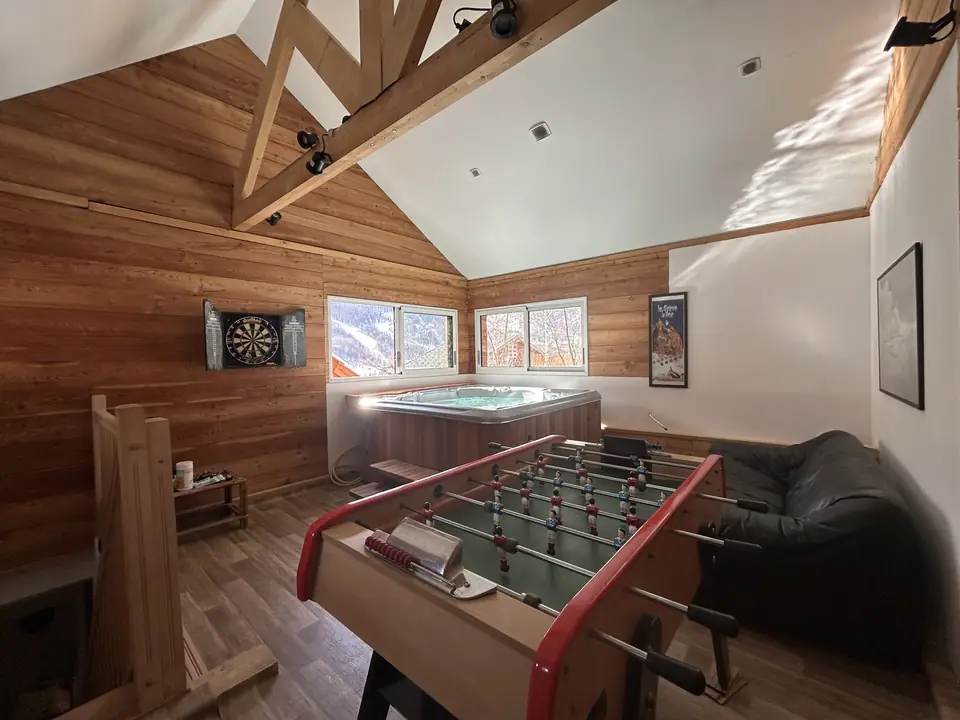
Where evenings wind down
3 bedrooms · 3 bathrooms
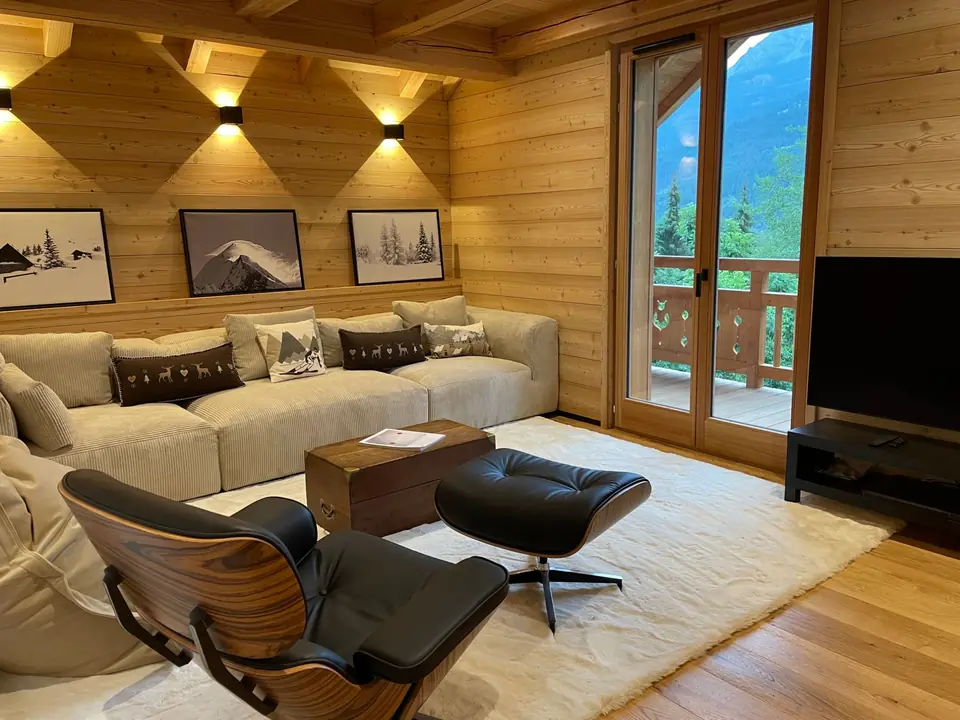
Beneath the timber beams
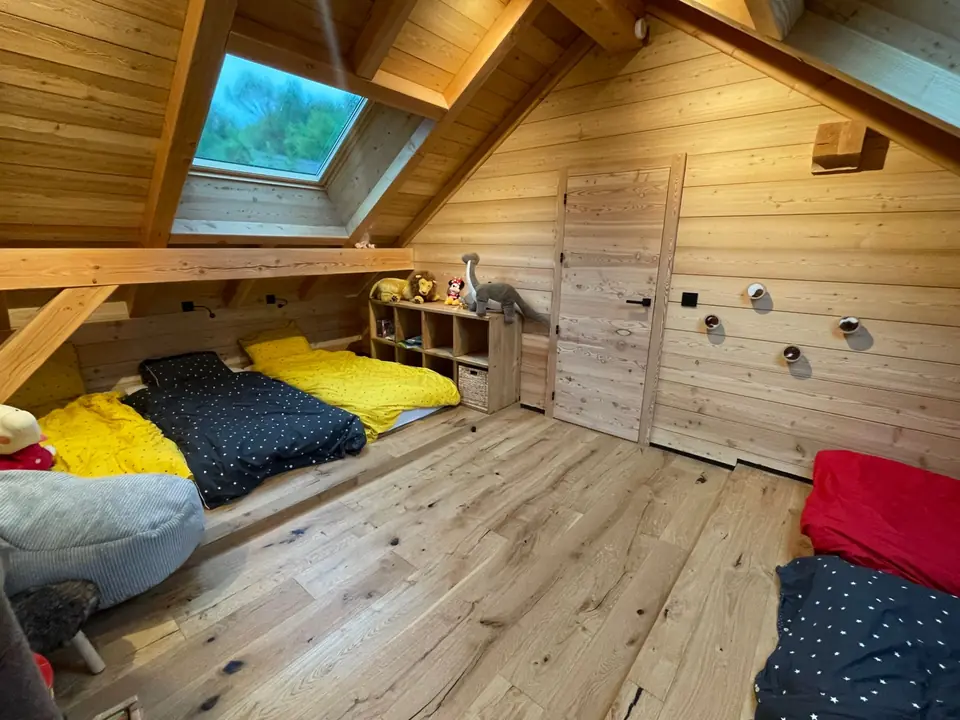
1 bedroom · 1 bunk room · 1 bathroom
THE BEDROOMS
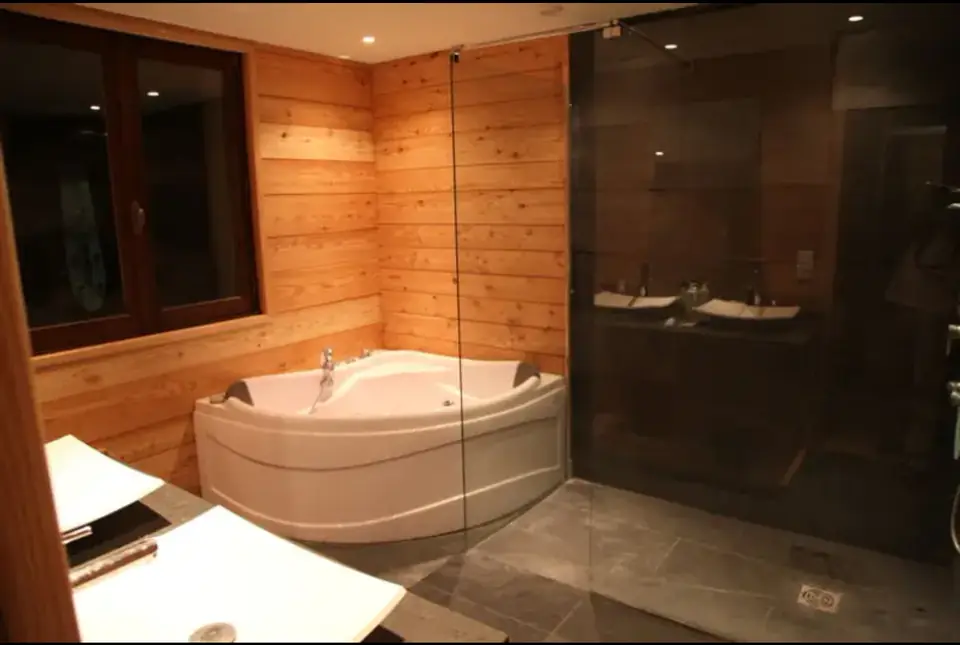
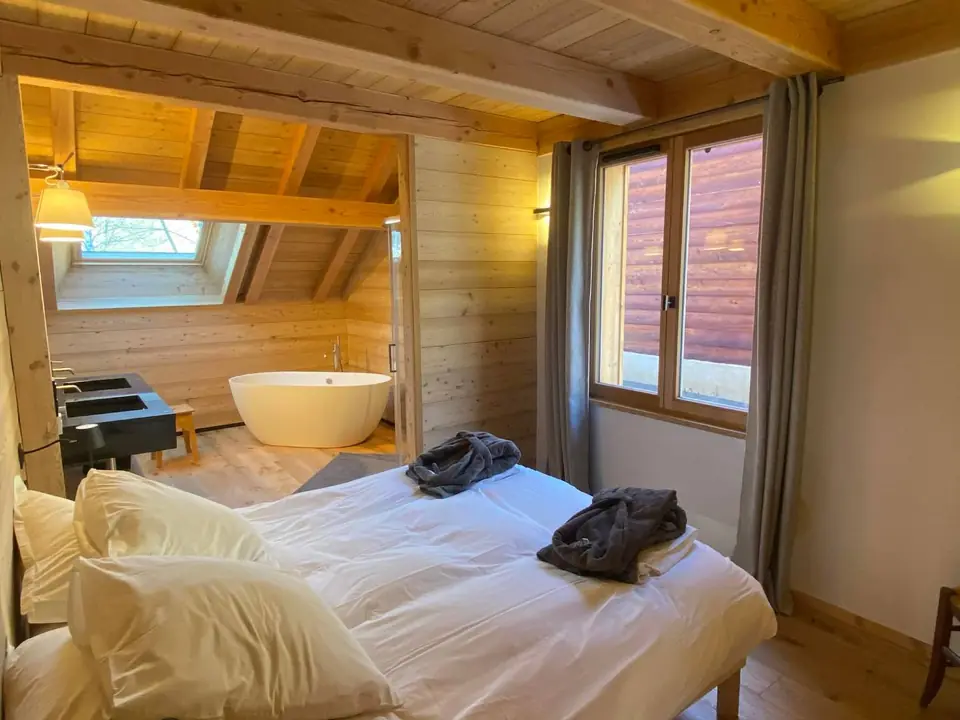
Ground floor
Double bed. Private bathroom with whirlpool bath and shower.
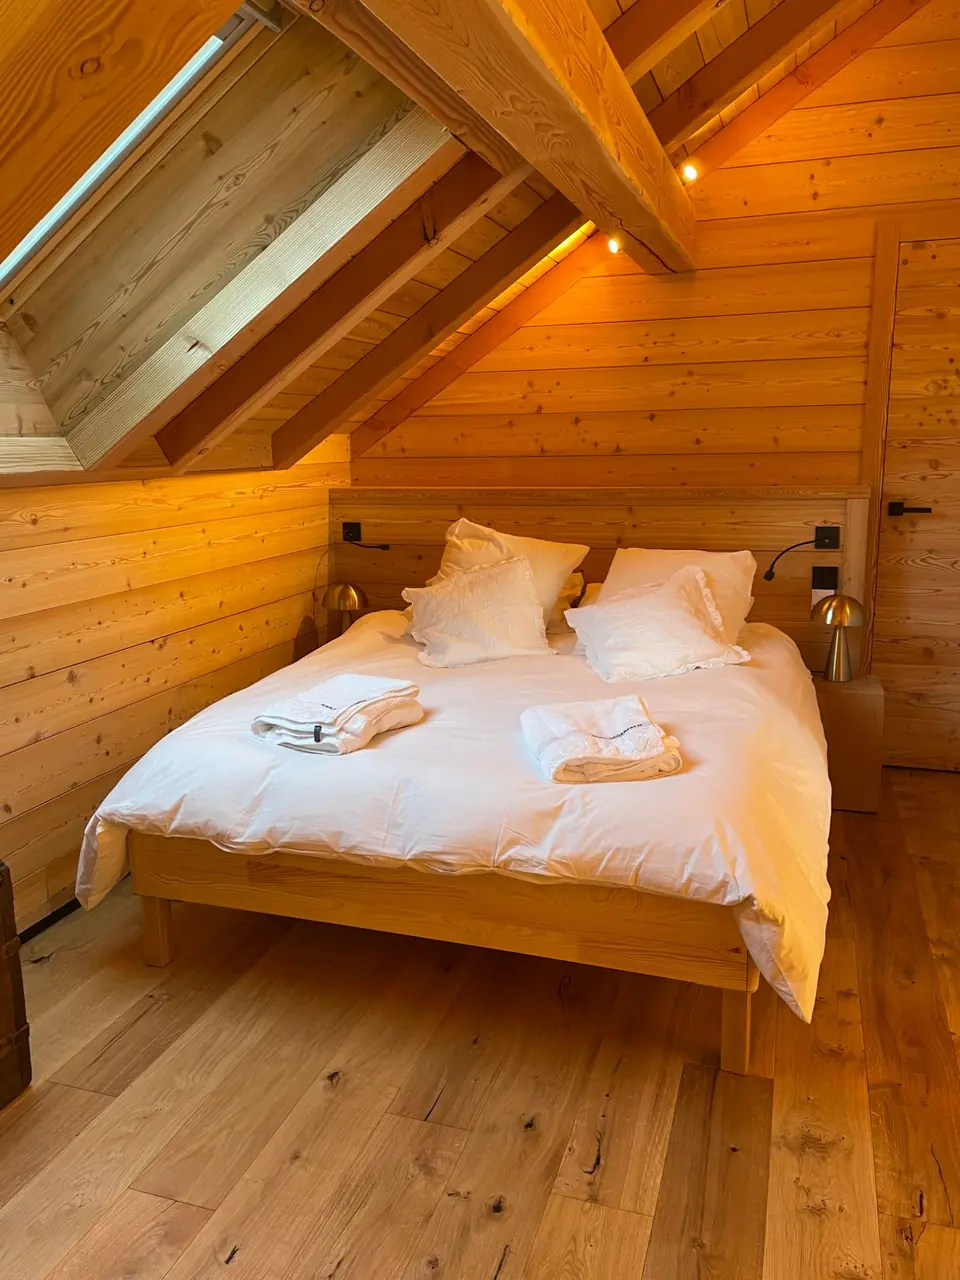
First floor
Double bed. Private bathroom with freestanding bath.
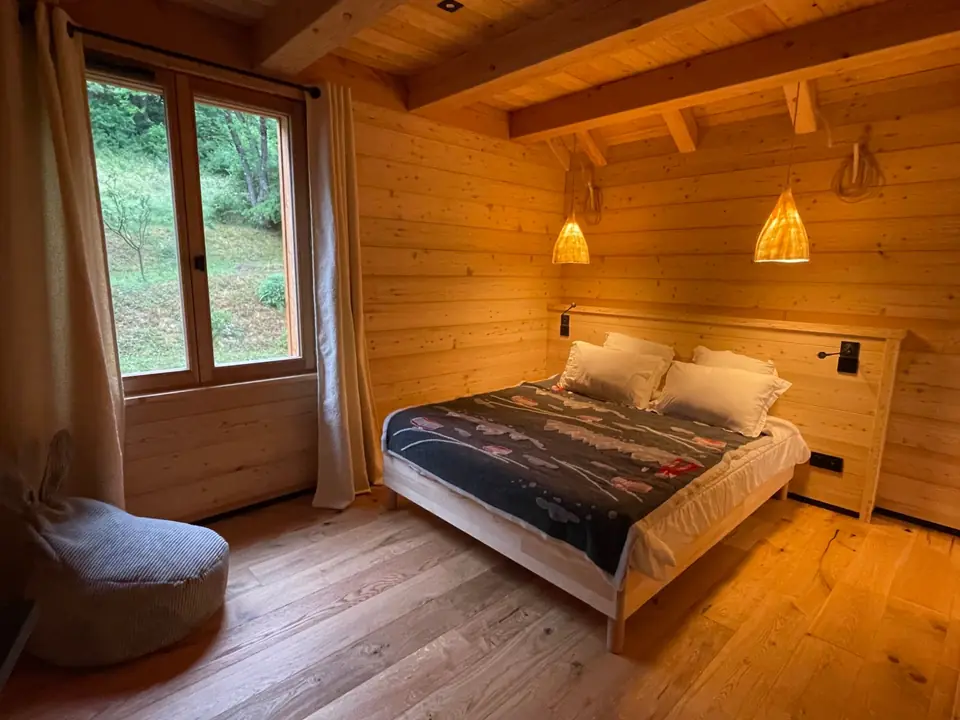
First floor
Double bed. Private bathroom.
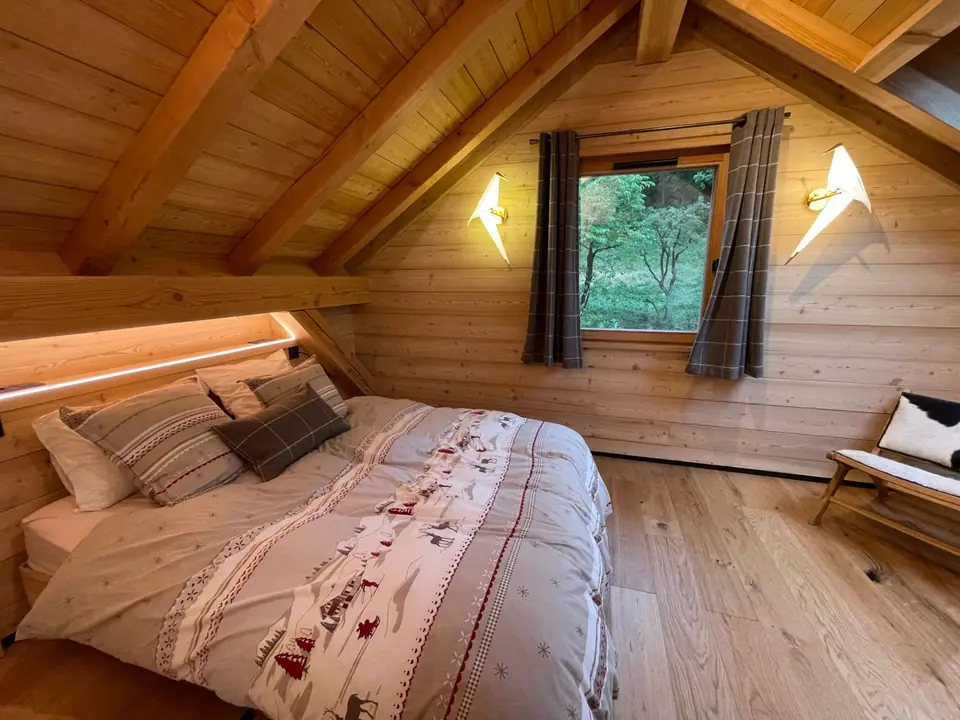
First floor
Double bed. Private shower room.
Second floor
Double bed. Bathroom shared with the bunk room.
Second floor
Six beds and games, so the children can sleep together. Shared bathroom.
PHOTOS
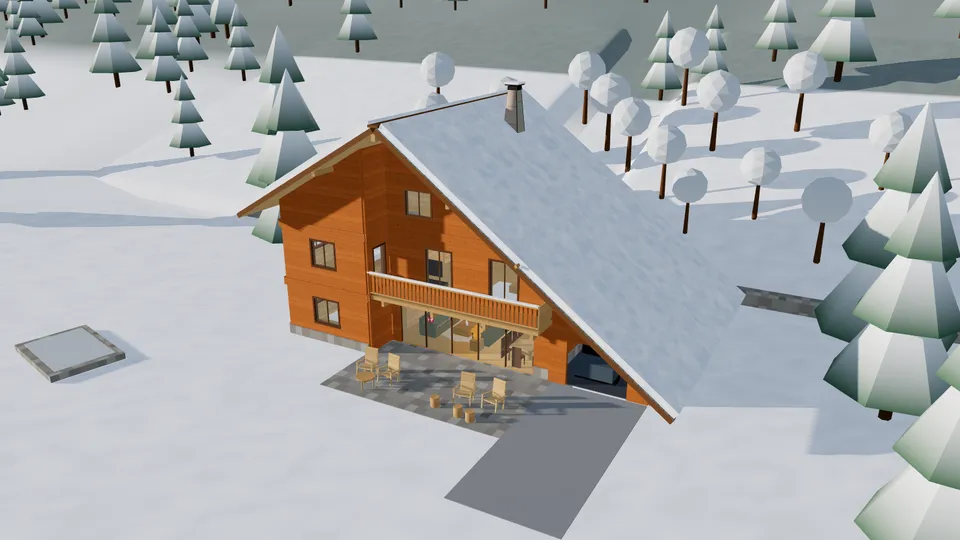
THE 3D PLAN
A model to see where the bedrooms, lounges and annexe sit, floor by floor. It is an artist’s impression: the volumes are indicative.
COMFORT AT LA LUGE
Skis and boots stay at the door
In the living room, firewood provided
On the forest edge
Shops and restaurants
Bunk room, games, summer pool
1,300 m² of trees and lawn
A table for sixteen
Covered garage for one car, outdoor spaces
Indoors, in the annexe
Whirlpool bath and shower
With table football
YOUR STAY
La Salle-les-Alpes · Villeneuve, Serre Chevalier
Tell us when you would like to come and who will be with you. We reply personally, with availability and everything you need to plan your stay. Direct, with no platform fees.
The price, minimum stay and cancellation terms are set out in our reply and in the contract, before you commit.